
01
Construction surveying & layout
Accurate field layout of foundations, grids, embeds, and critical building features aligned to design coordinates.
What we deliver
Precision surveying for construction teams, design-build for homeowners, and space-frame / structural steel for long-span projects—engineered for Ontario sites.
For general contractors
Keep your crews building to the model. Polaris establishes control, lays out critical points, and documents what was built—so RFIs and rework stay off the critical path.
Request surveying support01
Accurate field layout of foundations, grids, embeds, and critical building features aligned to design coordinates.
02
Primary and secondary control networks that stay reliable through earthworks, structure, and finishes.
03
Clear as-built documentation for handovers, closeout packages, and coordination with consultants.
04
Checks against drawings and BIM models to catch deviations early—before they become expensive.
05
Experience spanning condo towers, long-term care, healthcare campuses, and mid-rise construction.
06
Direct communication with an engineer-led team that understands schedule pressure and site realities.
For homeowners
Your home should reflect how you live—and get through permits and construction without drama. Polaris coordinates design, structural decisions, and build delivery under one accountable lead.
Start a design-build conversation01
From concept through construction—spaces planned for site, lifestyle, and long-term value.
02
Guidance through municipal submissions, revisions, and approvals so your project keeps moving.
03
Openings, additions, and structural upgrades planned and executed with engineering oversight.
04
One Construction Surveyor accountable for scope, quality, and communication—start to finish.
05
Surveying expertise baked into the process—grades, setbacks, and existing conditions inform design early.
06
Local knowledge of municipalities, contractors, and site conditions across the region.
How it works
We listen to your goals, budget range, and site constraints.
Concepts refined into buildable drawings with structural clarity.
Submissions managed with attention to municipal requirements.
Construction oversight with the same precision we bring to surveying.
For developers & builders
Long-span roofs, atriums, canopies, and industrial structures delivered through an international design–fabricate network, with Canadian code review and P.Eng. stamp by Polaris.
Discuss a space-frame project01
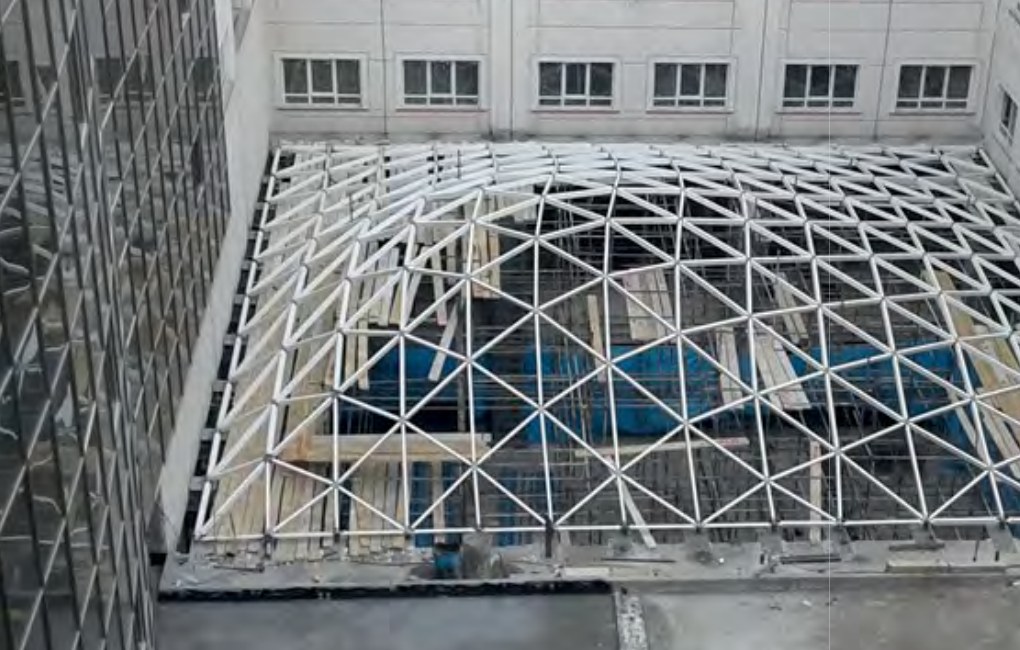
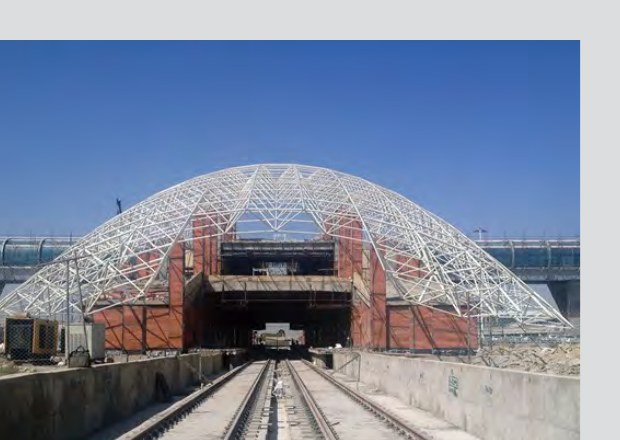
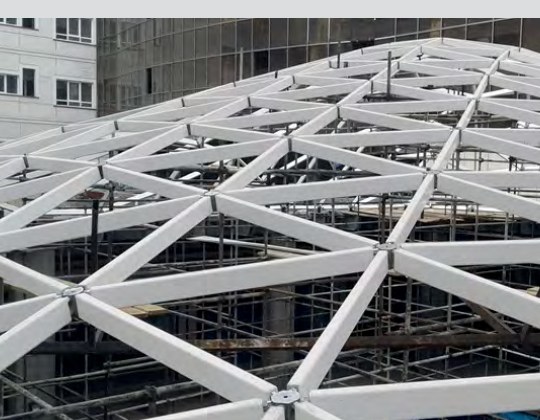
Latticed roofs, skylights, and free-form grids for commercial, civic, and industrial buildings.
02
Coordination of fabrication, erection sequencing, and large-component lifts for complex frames.
03
Partner designs reviewed to Ontario / NBC practice and stamped by a licensed P.Eng.
04
Support for facade systems, canopies, and architecturally exposed steel where geometry matters.
05
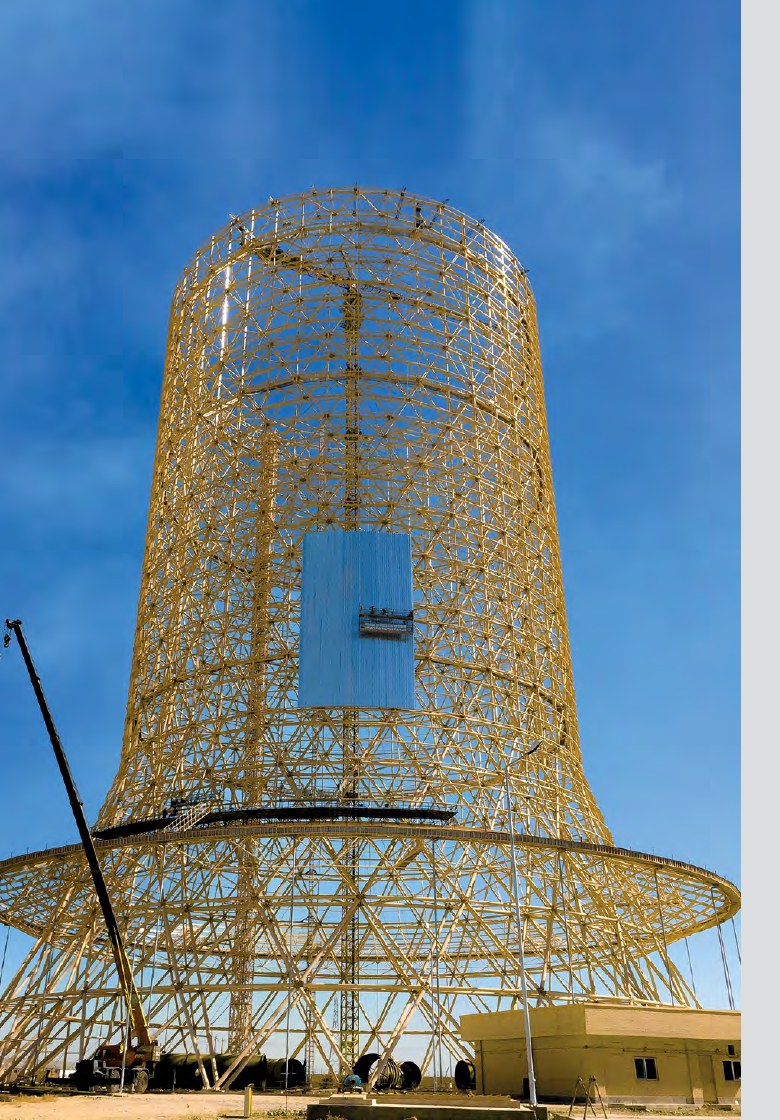
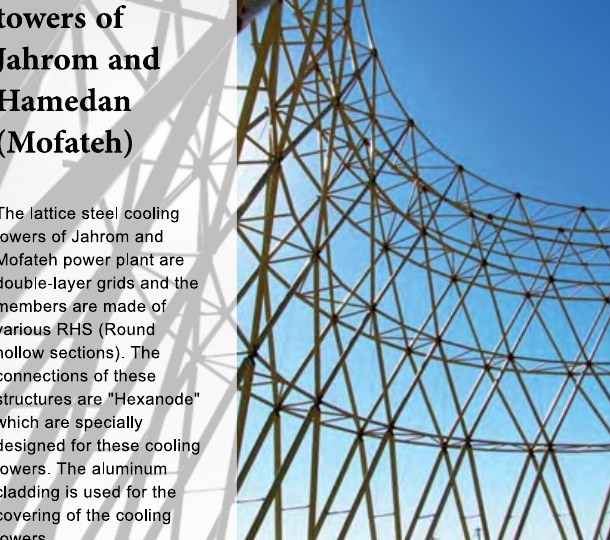
Experience with large industrial space frames, including power-sector cooling tower structures.
06
Fabrication via Canadian shops and/or partner facilities abroad—scoped to schedule, logistics, and code.
Real projects
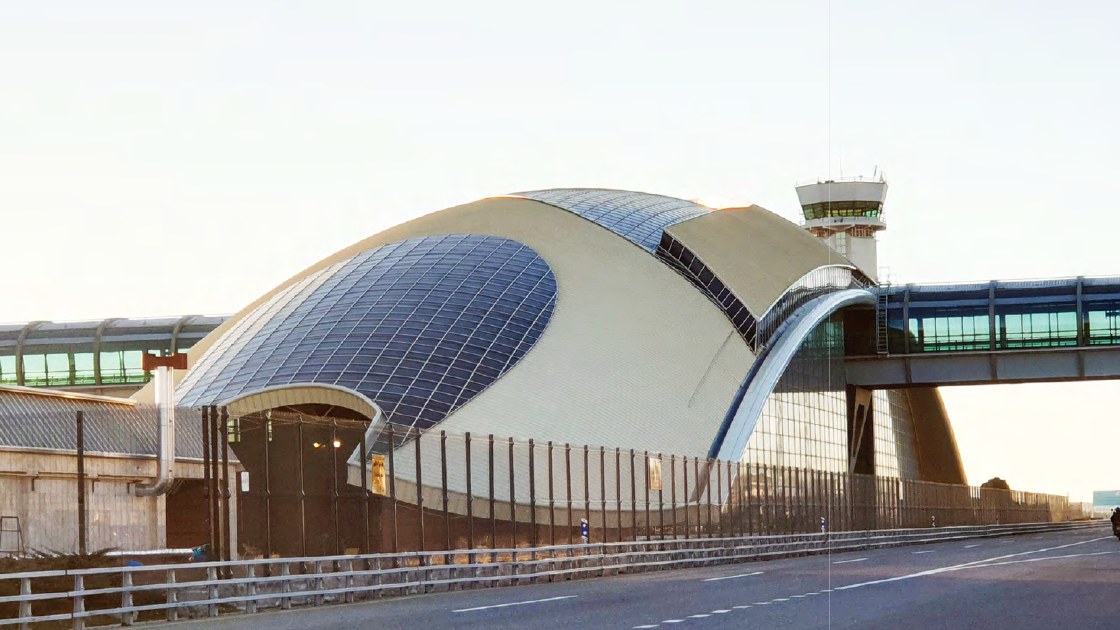
Representative projects from Polaris’s international partner network (SUN / Sazehaye Ofoghe Noor). Polaris brings Canadian P.Eng. review, code compliance, and local delivery for similar work in Canada.
Craft & structure
From survey layout on active sites to custom homes and long-span space frames—precision is the through-line.
Share your drawings, schedule, or home vision—we will follow up with next steps.